Simple & Transparent Pricing
No matter what your needs are, we have a solution available for you.
⏱️ Hourly Credit Blocks
Both options feature a 60-day validity window.
10-Hour Flex Blocks
On-demand design/drafting support for ad-hoc changes and immediate revisions.
📦 Sheets Bundles
Both options feature a 60-day validity window.
5-Sheets
Standardizes unexpected workflow overflows with a guaranteed 72-hour delivery.
👔 Monthly Retainer Seats
Both options include ongoing quality control under in-house architectural oversight.
160-Hour Full-Time Seat
One Full-Time Equivalent (FTE) professional with a 3-month minimum commitment.
480-Hour Team Studio
Three FTE professionals scaling your firm with a 6-month minimum commitment.
⚡ Integrated MEP Coordination & Production Support
Need to ensure your hidden infrastructure is code-compliant and perfectly coordinated? We provide standalone and integrated back-office drafting support for Mechanical, Electrical, and Plumbing engineering sheets.
System Schematics: Lighting layouts, localized power circuits, and standardized panel board configurations.
Plumbing Infrastructure: Clean distribution schematics, waste lines, high-moisture exhaust mapping, and site-ready grease trap/septic specifications.
Clash Auditing: Structural cross-referencing to protect building heights and eliminate visual utility overlaps before your drawings land on site.
💳 Available as a Specialized 3-Sheet Blocks ($750) or deployable through our Dedicated Monthly Retainer pipelines.
Please Note: EcoScape operates strictly as a technical production studio. All engineering sizing, circuit calculations, load parameters, and system designs must be provided by the Client or Engineer of Record at intake.
Why partner with EcoScape?
🔍 20-Point Architectural Quality Control
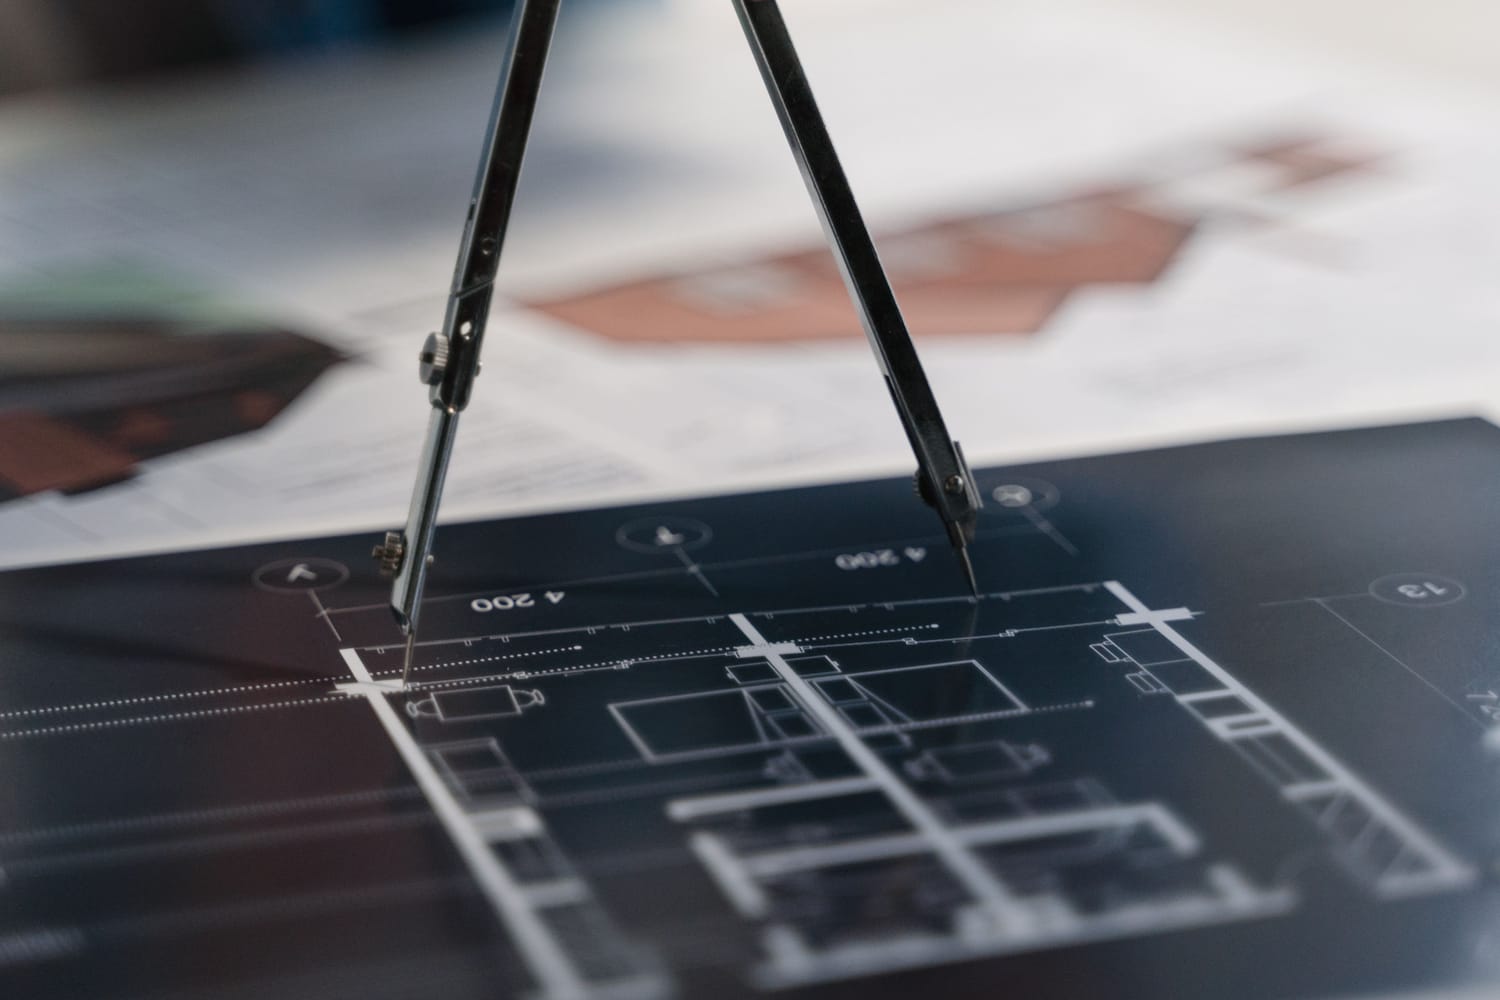
You never have to waste your billable time redlining our work. Every viewport layout and sheet variation passes through a strict 20-point technical checklist under direct in-house architectural oversight to guarantee absolute geometric parity and alignment before delivery.

🏆 Rigorous Technical Talent Vetting
We do not crowdsource your drawings. Every remote draftsperson and BIM coordinator on our team has survived a rigorous three-step practical trial testing layer discipline, pen weight hygiene, and technical speed benchmarks under strict studio standards.
⚖️ Complete Corporate Brand Invisibility
We function entirely as an invisible ghost-production partner. Your deliverables feature zero external branding markers, company logos, watermarks, or draftsperson initials, keeping your firm's unique identity front and center with your clients.

💳 No Stopwatch Games or Hidden Fees
Enjoy completely predictable project budgeting. Our billing relies on standardized, upfront Time-to-Task Benchmarking and fixed sheet tokens rather than ambiguous manual stopwatch timers, ensuring you know your exact costs before production starts.
🔒 Strict Global Data Hygiene
Your proprietary design concepts, architectural metadata, and site coordinates are completely secure. Our default settings run an automated server-cleansing sequence that permanently purges your project repository 90 days post-delivery to enforce absolute data privacy compliance. Opt-out available.
Simple 3-Step Onboarding Process
Step 1: Secure Your Package
Complete your upfront payment through our secure portal to instantly trigger your automated onboarding workspace link.
Step 2: Upload Your Standards & Files
Provide a past sample project file (.PLN or .DWG) showing your custom layer styles, pen numbers, and title blocks alongside your new design sketches or BIM. We will review your materials and pair you with a vetted technical professional who specializes in your software platform.
Step 3: Quality Control & Delivery
Your dedicated team member drafts your files following your exact standards. Before anything reaches your inbox, an in-house architect puts every layout sheet through our rigorous 20-point technical checklist to ensure absolute geometric accuracy.
Have a question?
Answer: A sheet token is strictly defined as a single graphic layout composition boundary (such as a standard US Arch D 24"x36" or international ISO A1 sheet) mapped to a standard professional scale. If multiple interior elevations or details fit legibly onto one physical layout page with full dimension chains, it counts as a single sheet token. Our quality control manager audits layouts to ensure viewports remain clean, scalable, and easy to read on-site.
Answer: We utilize standardized Time-to-Task Benchmarking based on industry-tested technical speed parameters instead of arbitrary manual stopwatch timers. For example, a standard room interior elevation benchmarks at 1.0 to 1.5 hours, a complex stair section takes 3.0 to 4.0 hours, and a full residential electrical/switching layout sheet requires 2.0 to 3.0 hours.
Answer: During your upfront intake and file review stage, our team evaluates your submitted markups and sheet geometries. We calculate the exact time deduction required and state this clearly to you before any production work commences. Once you approve, the hours are deducted from your pre-paid hourly balance.
Answer: If a task runs over due to hidden drawing complications or internal production adjustments, our studio absorbs the extra cost completely. However, if the project runs over because incomplete dimensions were initially provided or the core structural design scope was altered midway through drafting, the additional necessary time is deducted from your balance.
Answer: None at all. All technical files generated by our team—including native ArchiCAD (.PLN), layered AutoCAD (.DWG/.DXF), and vector layout PDFs—automatically become your 100% exclusive property immediately upon delivery. We operate as an entirely "invisible" ghost-production vendor, claiming no downstream licensing rights, royalty metrics, or intellectual property stakes over your creative designs.
Answer: EcoScape Production operates using a strict, pre-coordinated BIM Execution Plan (BEP) framework. Before drafting commences, our team maps your specific line weights, layer protocols, and ArchiCAD/AutoCAD translators into our production queue. This step guarantees that all final elevation sheets, section detailing, and coordinated construction documents blend seamlessly into your existing in-house file catalog without requiring secondary adjustments.
Answer: Every sheet block delivered by our studio undergoes a multi-layer verification gate before handoff. Drawings are cross-referenced by senior checkers for dimensional continuity, spatial structural clearance, and systemic layer isolation. We enforce standardized technical compliance audits on all active project files, ensuring your documentation package lands site-ready and pre-vetted for local building authority code reviews.
Answer: Our integration process is completely frictionless. New architecture firms can upload a single complex schematic outline or raw design markup from their active backlog. Within 48 hours, EcoScape completes, coordinates, and returns one full production sheet matching your precise layer standards completely free of charge. No ongoing retainers or financial commitments required—the technical drawing speaks for itself.
Loved by architects, engineers, and designers alike
Securing reliable drafting services should not slow your firm down. Partner with our production experts to guarantee smooth approval processes, flawless local compliance, and rapid project scaling. We adapt completely to your firm's unique template standards and graphic style, handling work spikes of any complexity with absolute precision.
Ready to expand your capacity?
Test our speed, accuracy, and compliance standards completely risk-free. Let us turn your raw sketches into production-ready viewports.